Get $1,200 Cash Back
6033 WILDROSE CRESCENT, Niagara Falls (Oldfield) — listed at $480,000. Earn buyer cashback at closing. No catches, just more money in your pocket.
A home with space to grow and a location that keeps you close to everything that makes Niagara Falls special. Set on a generous sized lot, this 3-bedroom, 1.5-bath home offers a wonderful balance of comfort, functionality and opportunity. Ideally positioned near schools, parks, everyday amenities, restaurants, and the iconic Falls. With convenient access toward the border, it is a location that makes both daily life and weekend adventures effortless. Inside, the home offers versatile living space ready to adapt to the needs of its next owners, while the expansive lot provides room to enjoy the outdoors and make the property your own. Whether you're putting down roots, creating space for your family, or simply looking for a home in a well connected Niagara Falls location, this is a property worth making your own. (id:60164)
| Room | Level | Dimensions |
|---|---|---|
| Kitchen | Main level | 2.74 x 2.77 meters |
| Dining room | Main level | 2.9 x 3.1 meters |
| Bathroom | Main level | 1.5 x 1.27 meters |
| Foyer | Main level | 1.96 x 6.22 meters |
| Living room | Main level | 3.25 x 5.79 meters |
| Bedroom | Second level | 5.03 x 3.79 meters |
| Bedroom 2 | Second level | 2.64 x 3.35 meters |
| Bedroom 3 | Second level | 3 x 3.05 meters |
| Bathroom | Second level | 3.05 x 2.41 meters |
Is 6033 WILDROSE CRESCENT a good fit for a growing family?+
With 3 bedrooms and 2 bathrooms, there's room for kids plus a guest room or home office. The 2-storey layout keeps living and sleeping areas separated.
Does it have a basement, and is it finished?+
Yes — Partially finished, N/A. A finished basement adds meaningful living space beyond the listed square footage.
Is there air conditioning?+
Yes — central air conditioning cooling is in place.
How is the home heated? Is it efficient?+
Heating is forced air, natural gas. Gas heating is generally the most cost-efficient option in Ontario winters.
How is the space laid out across floors?+
This is a 2-storey single family. The 3 bedrooms and 2 bathrooms are typically split with living areas on the main floor and bedrooms above — confirm the exact layout during a showing.
What's the parking situation?+
This property includes 2 spaces — Garage.
Ask About This Property
Nearby Places
Searching nearby places…
Benchmark price · Updated 2026-09
Year over year
Past 10 years
Similar listings
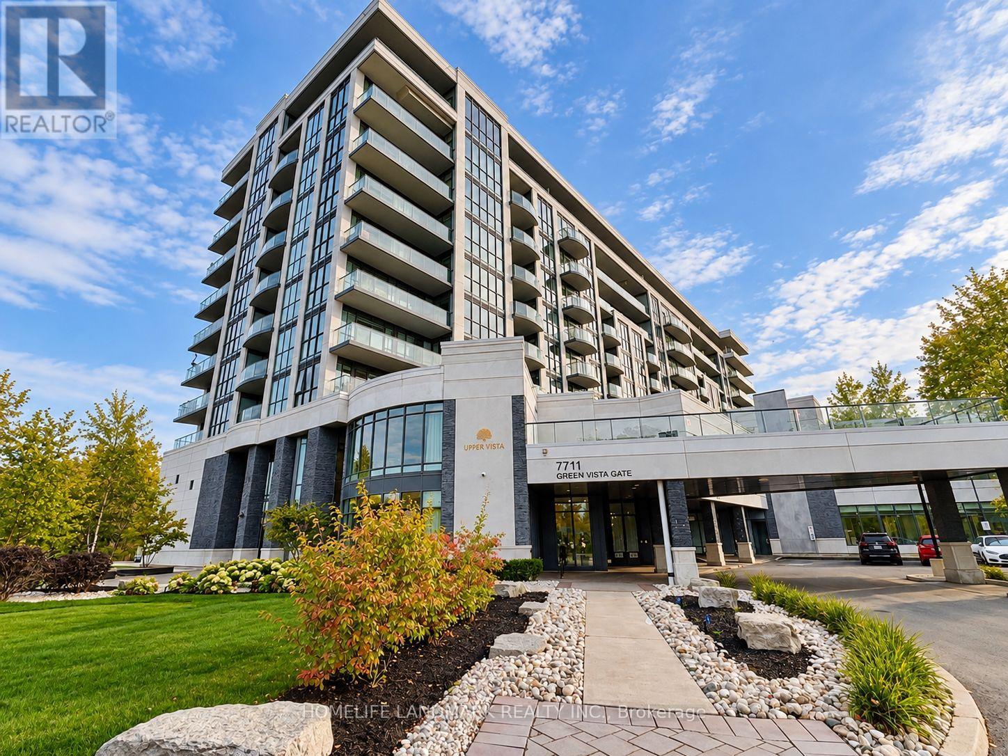
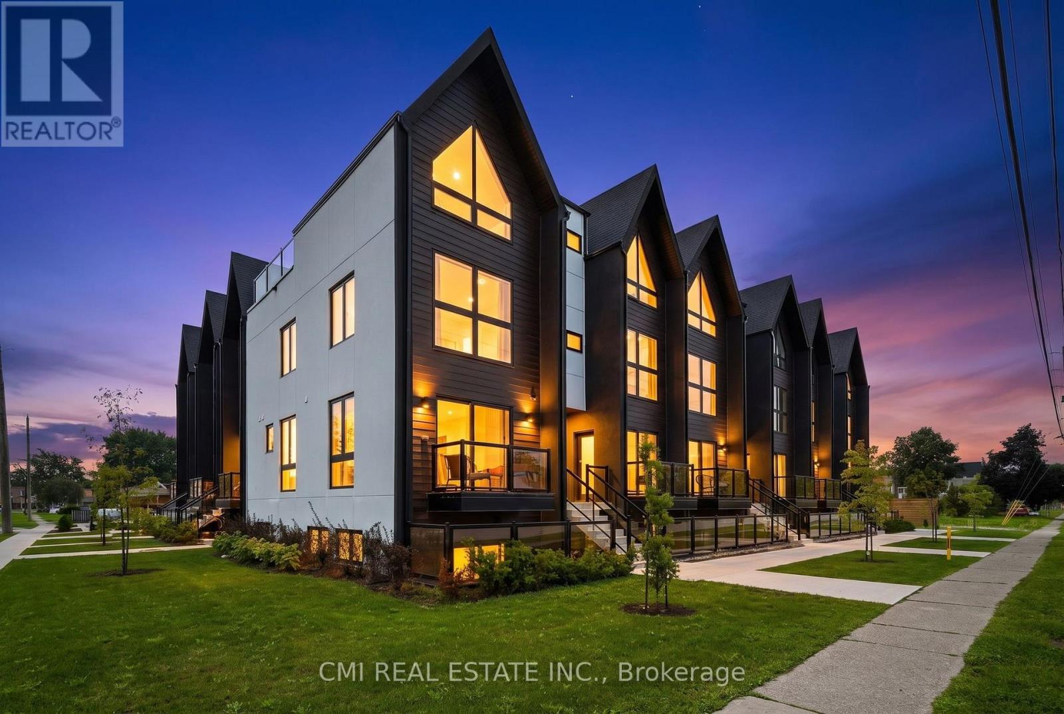
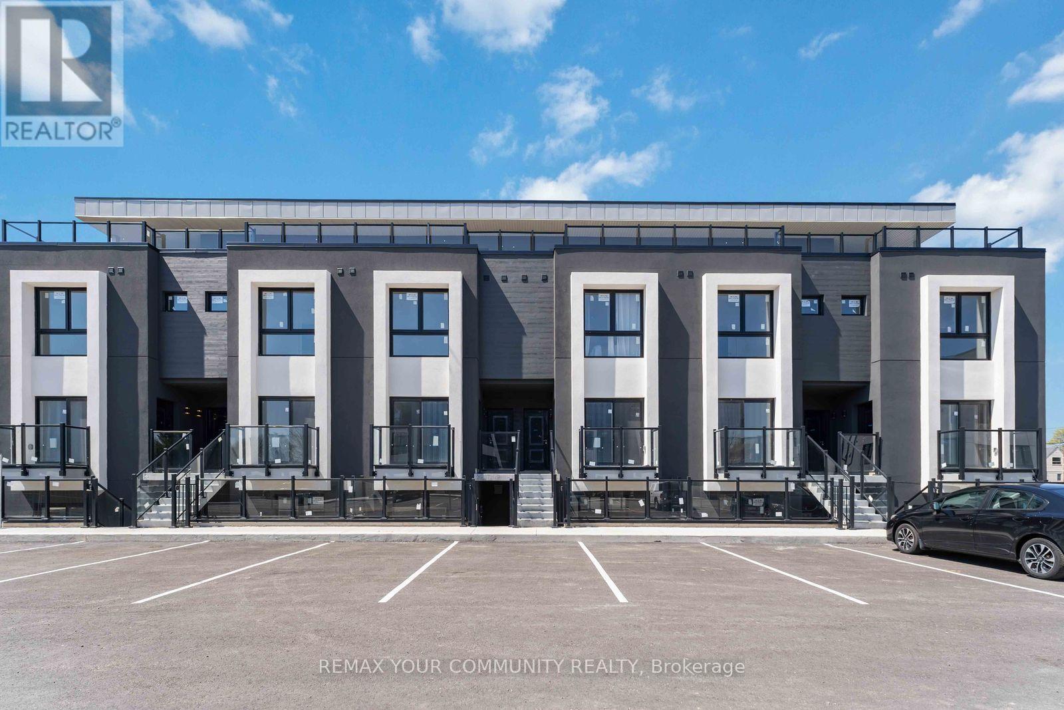
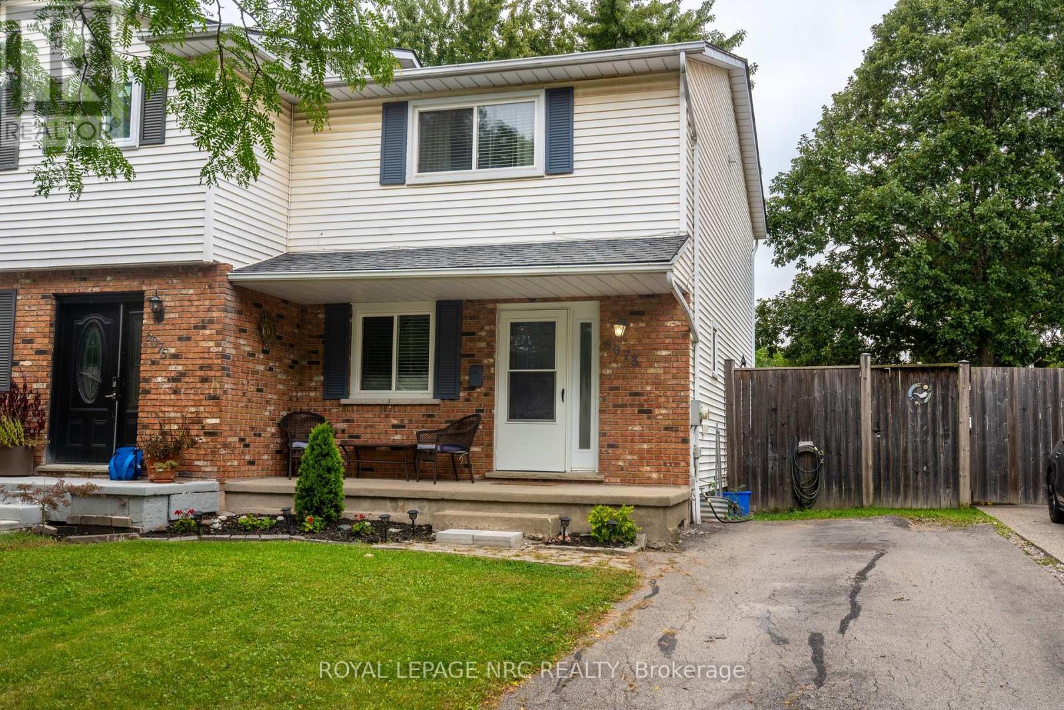
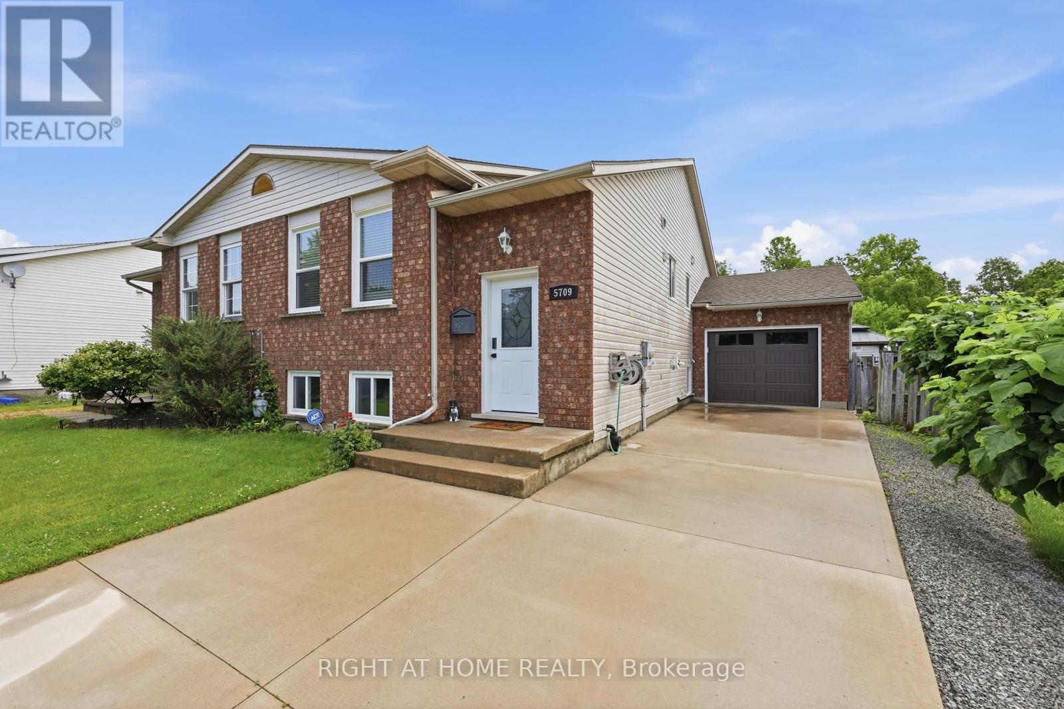
 For Sale172 days20
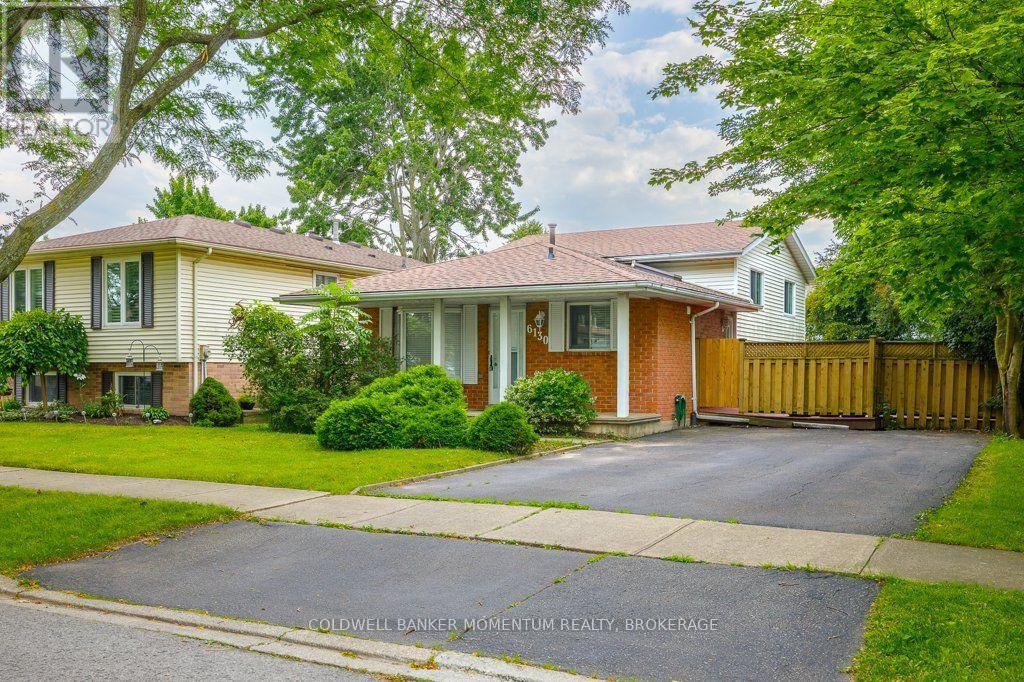
 For Sale22 days26
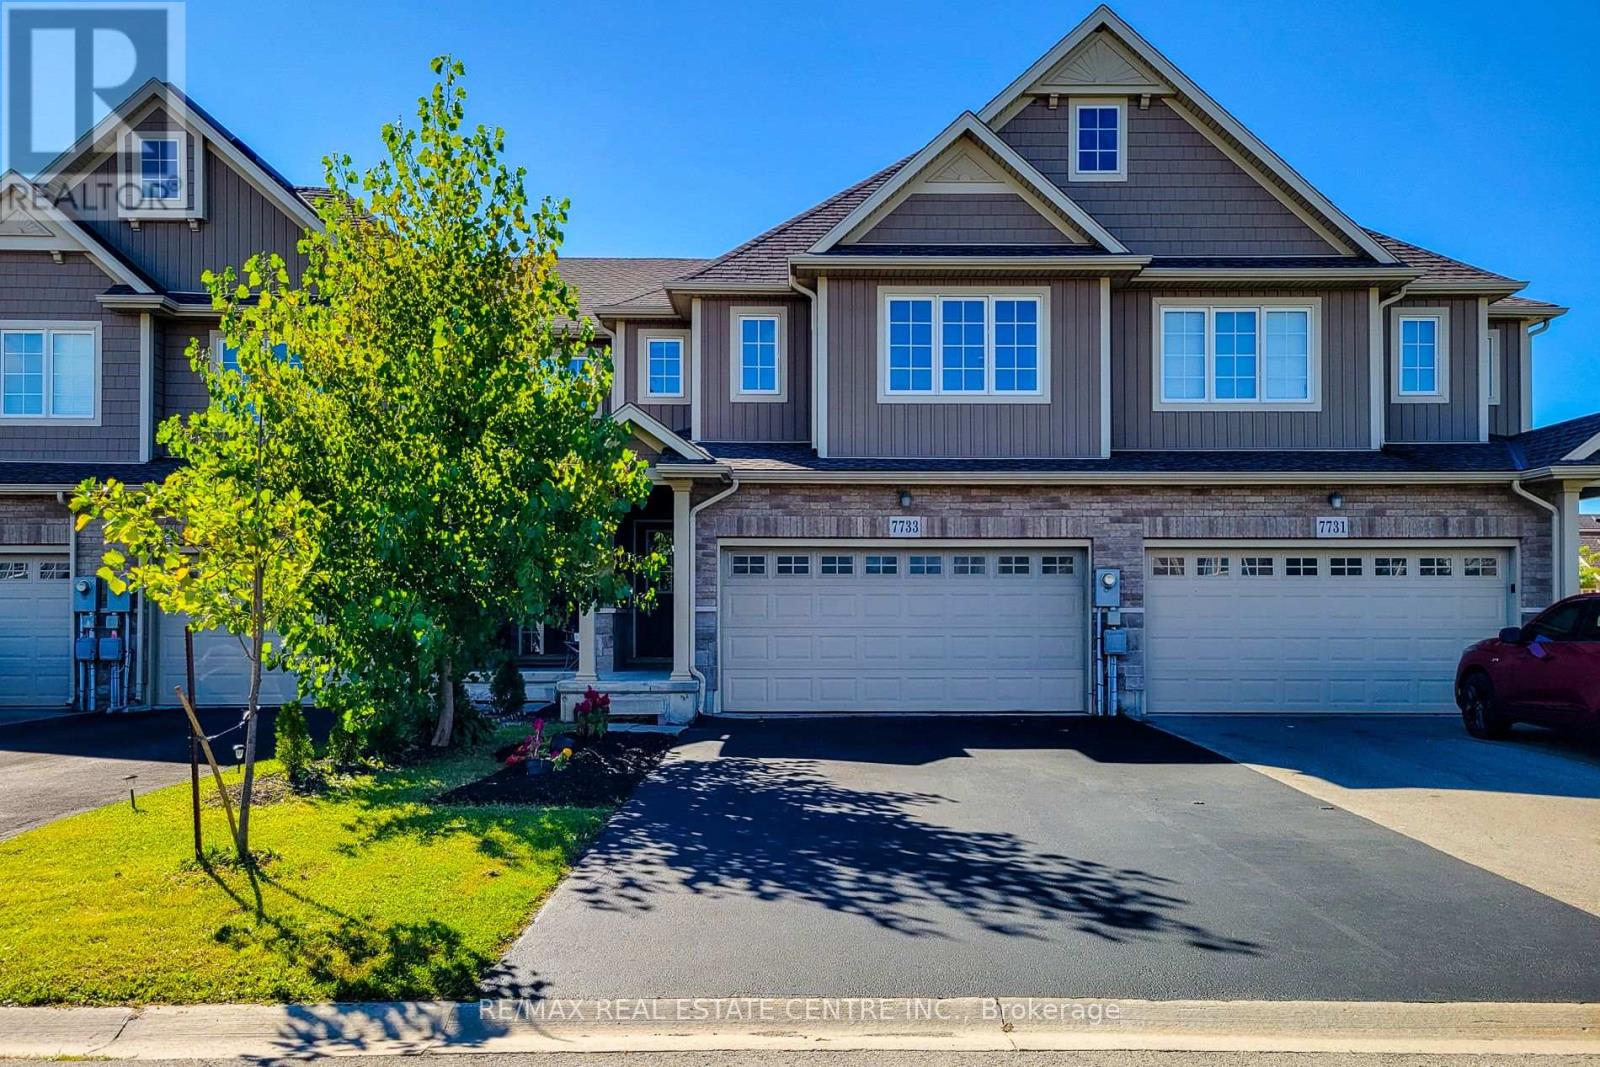
 For Sale23 days45
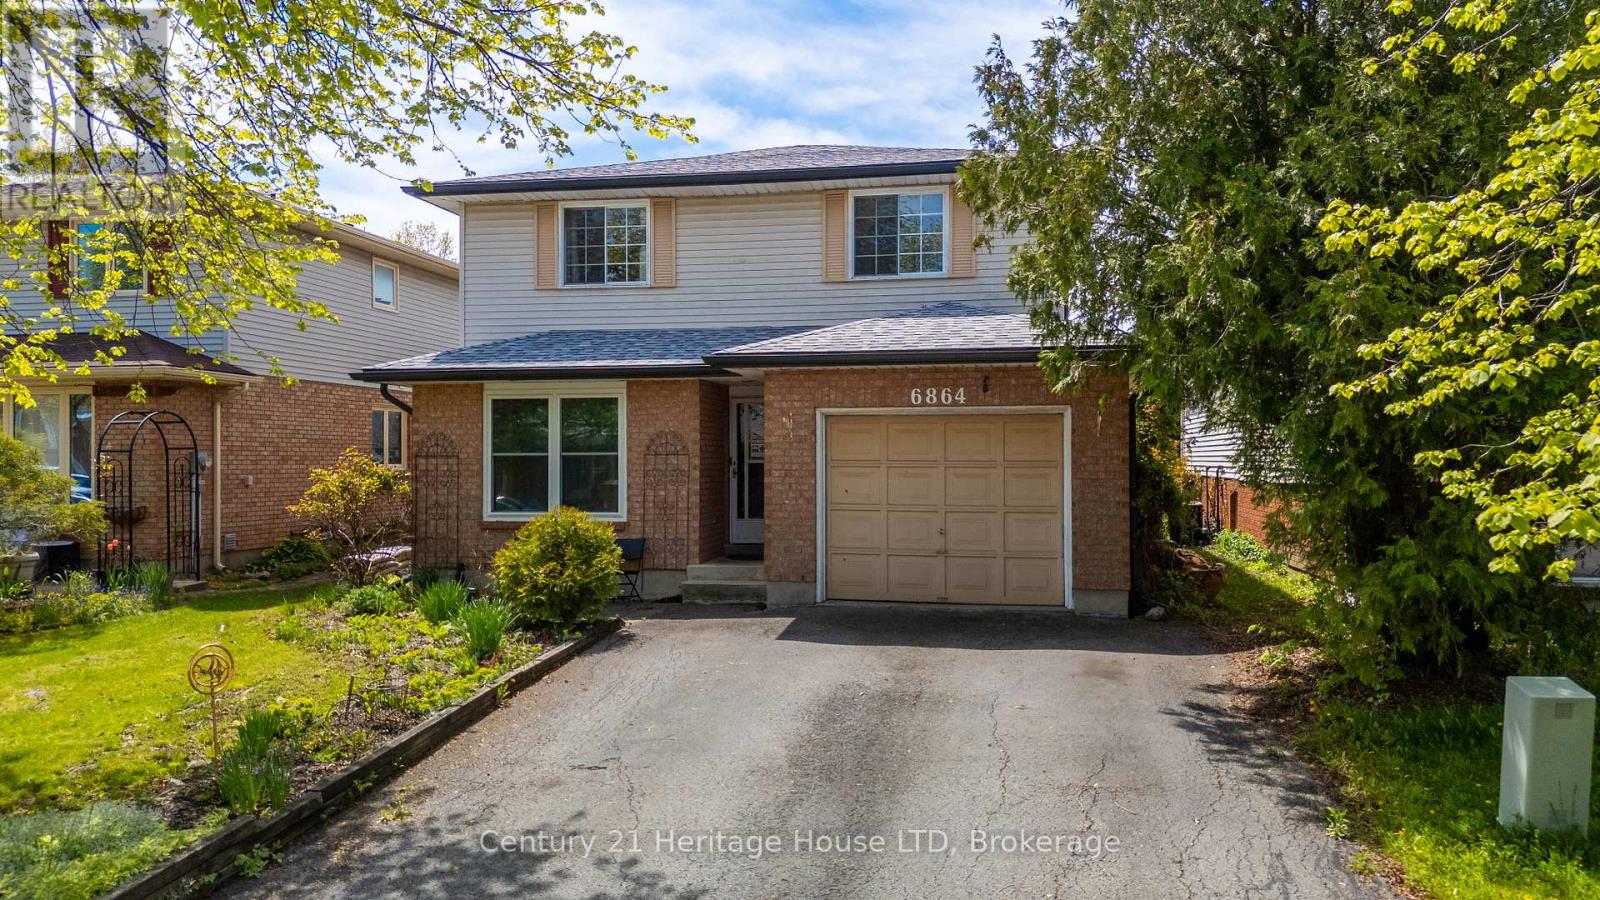
 For Sale17 days27

The listing data above is provided under copyright by the Canadian Real Estate Association. While the information is considered reliable, its accuracy is not guaranteed by the Canadian Real Estate Association or getsetsold.ca. Neither getsetsold.ca nor its affiliates make any representations or warranties, express or implied, regarding the accuracy or completeness of the information presented here.